
841 E 2nd StreetDes Moines, IA 50309
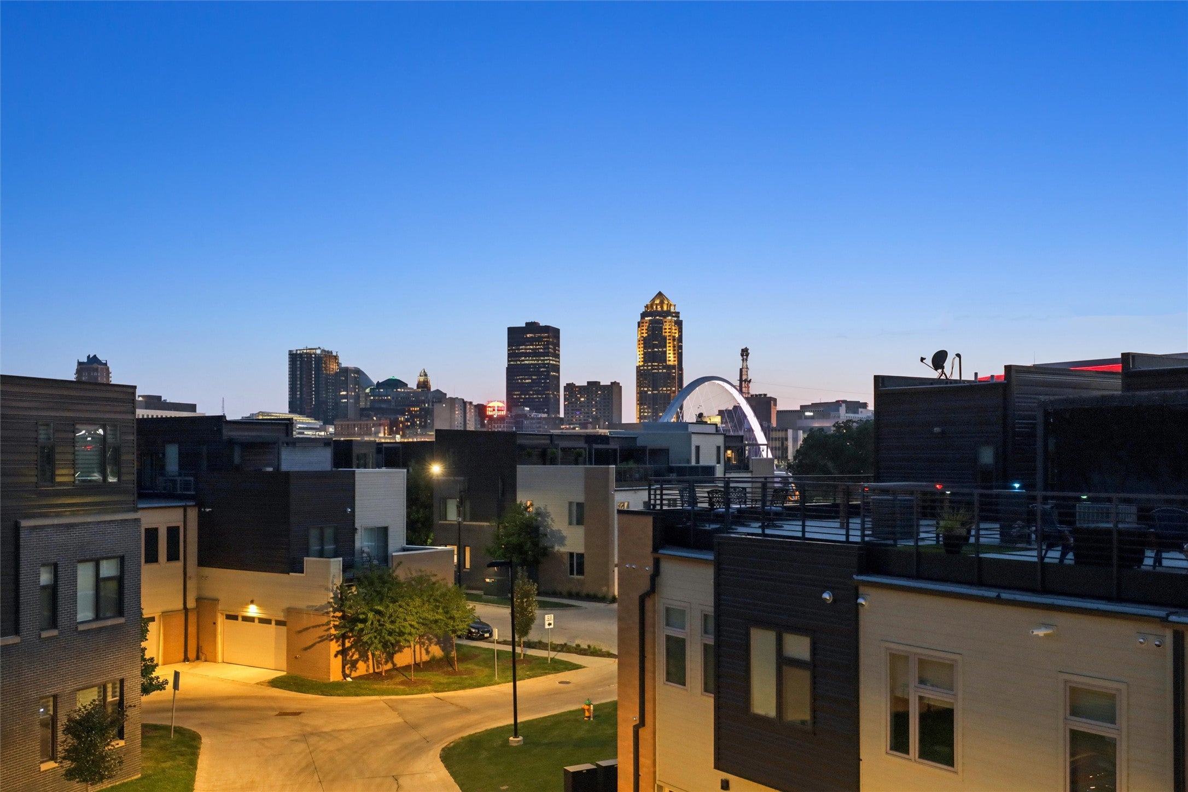
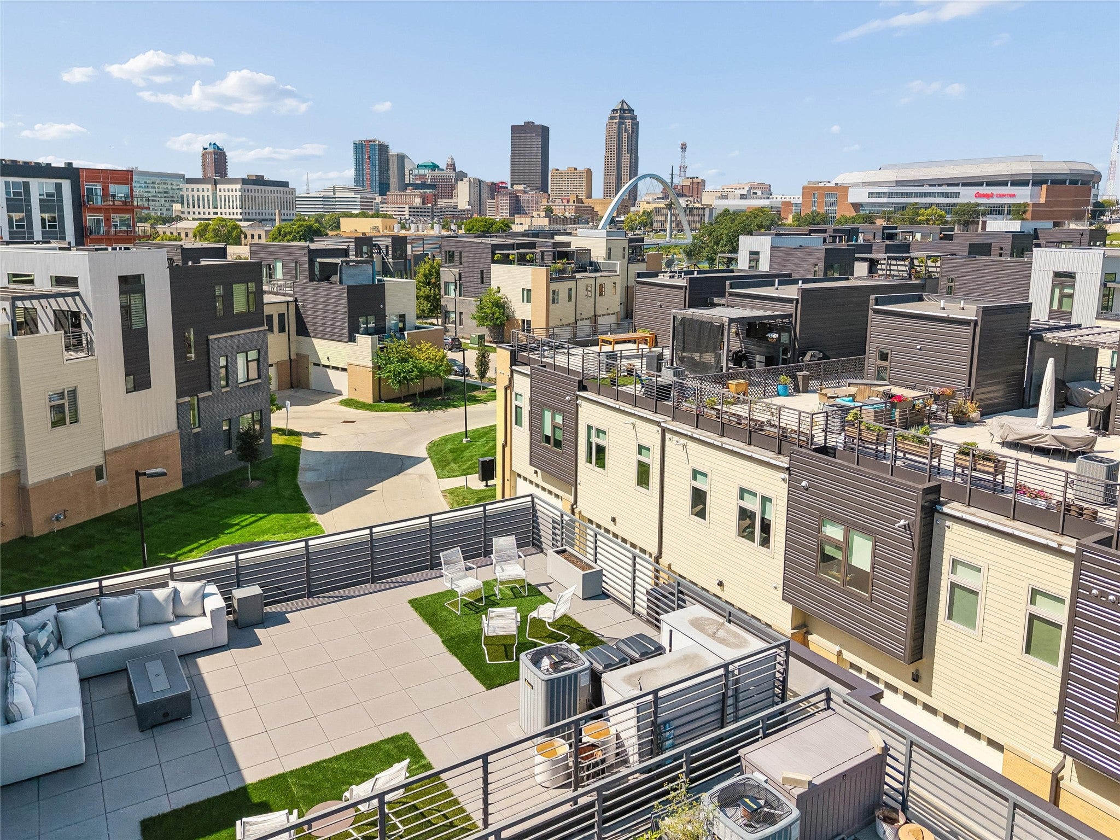
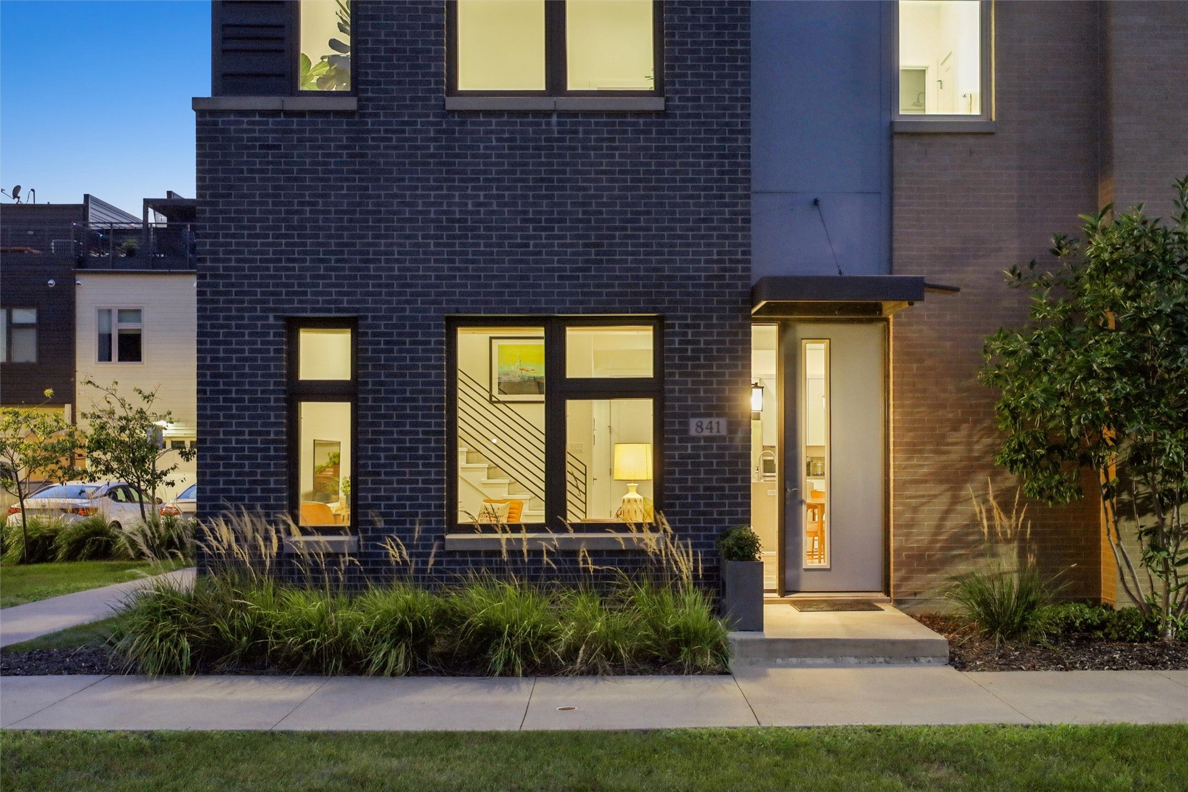
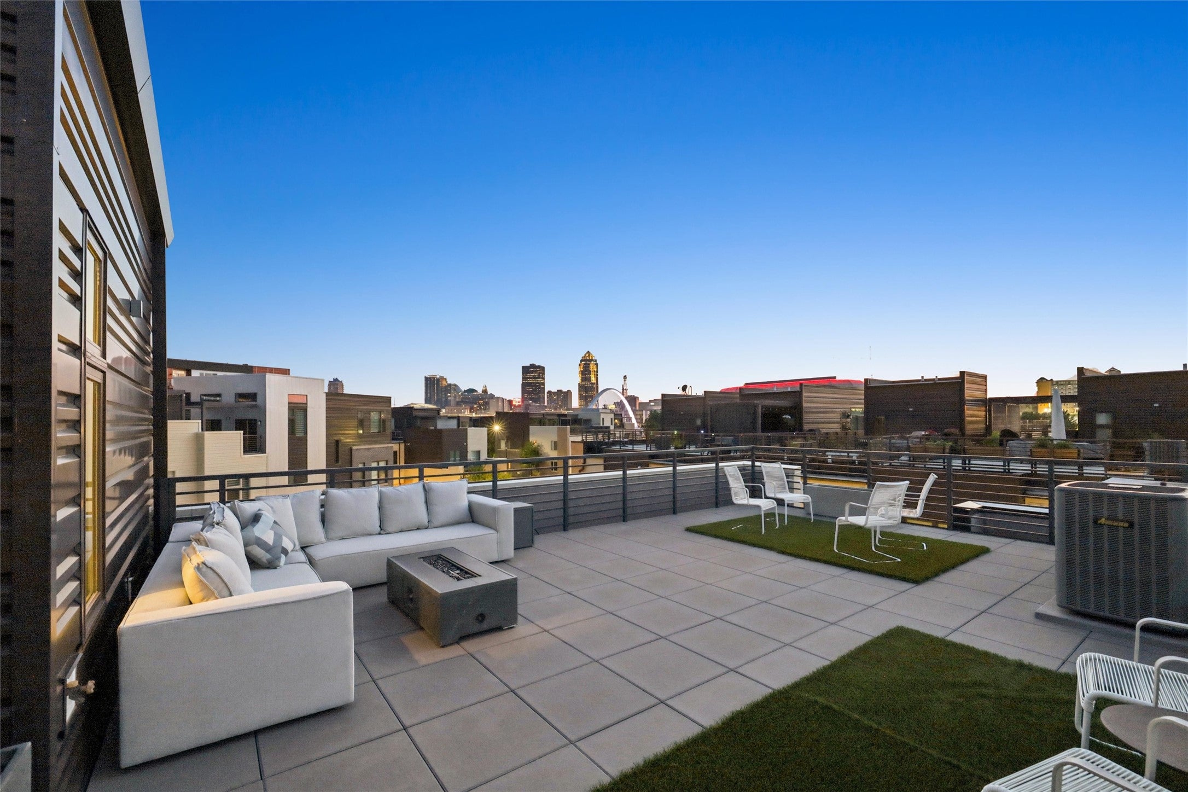
Parkside Property on an end. Front door opens to a spacious garden + 2 sides of greenspace...and no streets. None. Just private + peaceful lil location oasis w/close-knit neighbors, yet steps to downtown activities + life in the East Village. Buyer was first to purchase in Phase 2 + scored a spectacular location. Every room has a cityscape view of flowers + trees w/an urban city backdrop. Inside this 3 bed, 3 bath home you'll quickly realize it was built guided by the hand of an interior designer. Thoughtful lighting, custom stairwell, waterfall quartz counters, handy all-drawer lower cabinetry, dbl oven, floating vanities, wet bar w/lighted glass, pocket office, recessed TV-niche w/built-in fireplace + in-ceiling speakers w/Sonos amplifiers. Designed w/organization & ease in mind, the property is equipped w/FOUR walk-in closets (all 3 bedrooms + the hallway), moveable closet systems, Levelor motorized pleated shades through public spaces, + top-down, bottom-up options in guest areas. The oversized garage is ready for your hobbies + more organization w/fantastic built-in storage. Conveniently, garage door, ring doorbell & HVAC can all be controlled from an app on your phone. The real showstopper: full-size sky-lounge w/pergola has unobstructed views of the city lights & fireworks. This 2432 sq ft home is just a star for custom features. Offered @ $677,000 w/tax abatement
| 2 weeks ago | Listing first seen on site | |
| 2 weeks ago | Listing updated with changes from the MLS® |

Listing information is provided by Participants of the Des Moines Area Association of Realtors. IDX information is provided exclusively for personal, non-commercial use, and may not be used for any purpose other than to identify prospective properties consumers may be interested in purchasing. Information is deemed reliable but not guaranteed. Copyright 2026, Des Moines Area Association of Realtors.
Last checked: 2026-09-16 08:29 PM UTC